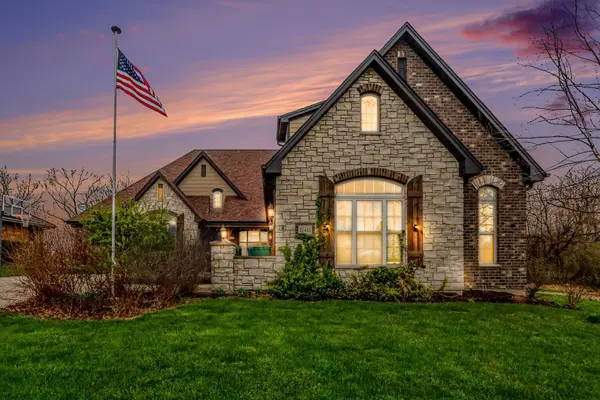
Single Family Home $ 849,000

21433 S Wooded Cove DR

Elwood, IL 60421

Open House

Sat Aug 01, 11:00am - 1:00pm

  • 5 Beds
  • 4.5 Baths
    Full Baths: 4 Half Baths: 1
  • 6,500 SqFt
  • 0.78 Lot Size
  • 2018 Year Built
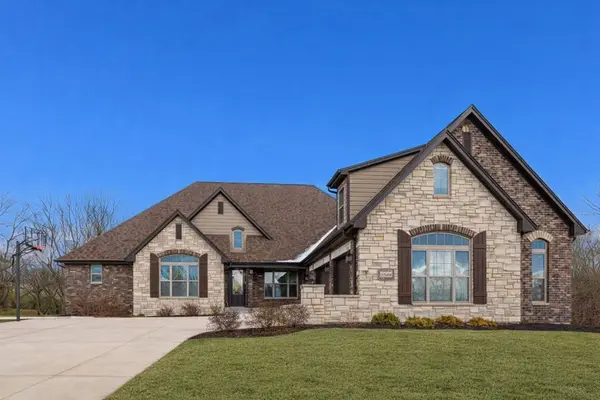
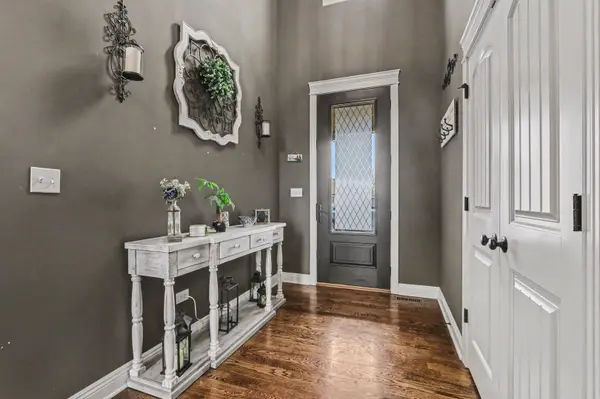
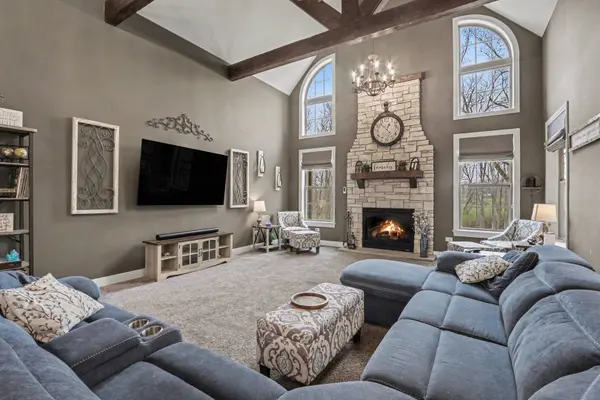
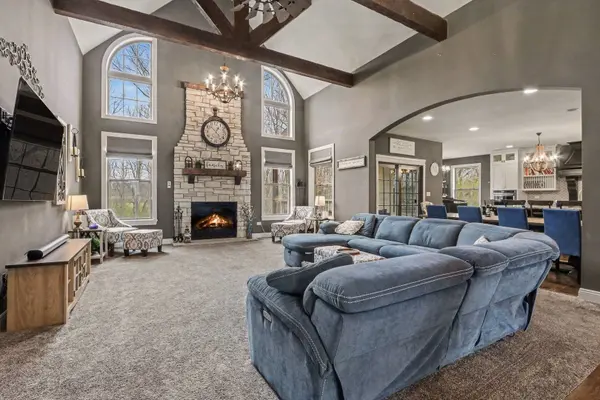
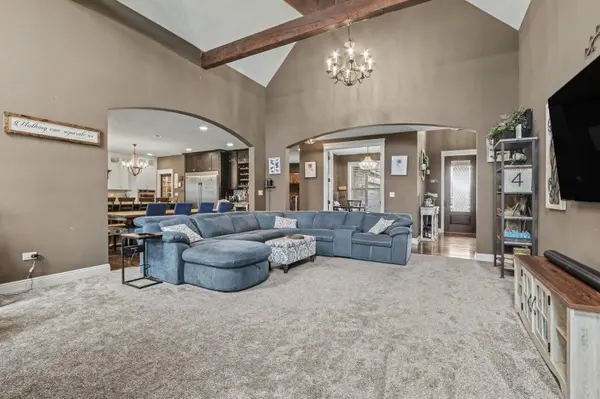
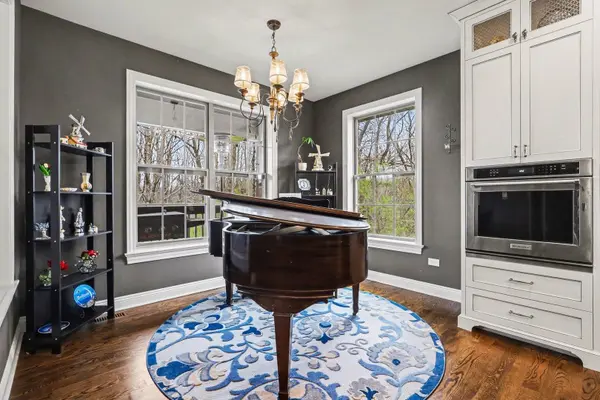
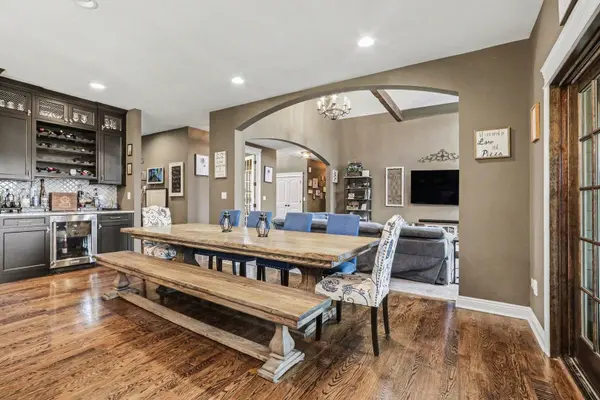
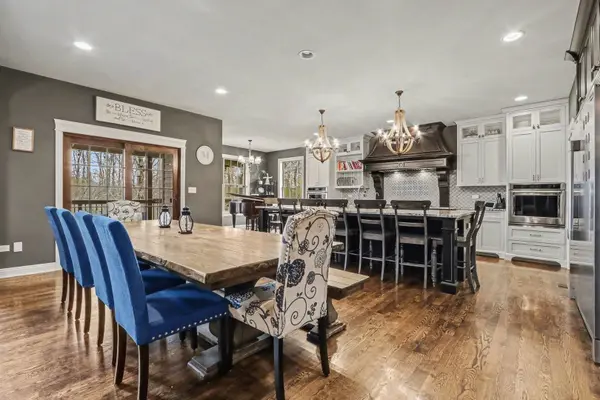
Better than new construction on a private wooded estate. Why build when you can own a custom estate filled with upgrades and craftsmanship rarely found in today's builds? Homes with this level of design, land, and amenities are increasingly difficult to find, making this property a truly unique opportunity. Situated on approximately .8 acres of wooded property with beautiful water views and creek access, this stunning custom-built home offers over 6,500 square feet of finished living space including a full walk-out basement designed for potential related living. This exceptional home features 5 bedrooms and 4.5 bathrooms with quality craftsmanship throughout. From the moment you enter, you are greeted by dramatic vaulted ceilings and stunning reclaimed solid wood beams sourced from a historic Chicago warehouse, creating a truly one-of-a-kind architectural centerpiece in the great room. The space is anchored by a beautiful stone fireplace with reclaimed timber mantle. White oak flooring runs throughout the main level and the home features custom millwork, solid wood doors, 5-inch baseboards, and Andersen windows throughout. The chef's kitchen was designed for both everyday living and entertaining and features custom cabinetry, granite countertops, custom range hood, full-size built-in garbage and recycling, KitchenAid dual dishwashers, KitchenAid double convection wall ovens, KitchenAid beverage refrigerator, and a professional Frigidaire full-size refrigerator and freezer. The kitchen also includes a custom walk-in pantry with reclaimed Elwood farmhouse door, pull-out storage drawers, appliance storage, and microwave area. Reverse osmosis water system and central vacuum system add additional convenience. The primary suite offers a peaceful retreat with tray ceilings, his and hers closets, and a spa-inspired marble bathroom featuring heated floors, dual vanity, and a walk-in shower with built-in bench. Luxury comfort continues throughout the home with heated floors in the basement, garage, and all bathrooms. The walk-out lower level offers incredible flexibility with radiant heated flooring, a 5th bedroom or office, full bathroom, partial kitchen, and second laundry area, making it ideal for related living, guests, or extended entertaining space. Outdoor living feels like a private resort. The property features a custom heated pool installed in 2019 with Pentair EasyTouch automated control system, LED color-changing lighting, fountains, diving board, and remote operation. The pool currently operates with chlorine but can easily be converted to saltwater. The backyard also features a covered pool patio, covered rear porch and balcony overlooking the wooded property, and a fenced pool area. An invisible electric dog fence surrounds the entire property. Creek access along the property provides peaceful water views and opportunities for outdoor enjoyment. The garage setup is ideal for car enthusiasts with a 3-car side-load heated garage featuring built-in floor drains, hot and cold water, WiFi-enabled garage door openers, and wiring for an electric vehicle charger. An additional 1-car rear garage provides extra storage or workshop space. Major mechanical upgrades include two American Standard high-efficiency HVAC systems, tankless water heater and boiler system, Aprilaire whole-home humidifiers, upgraded 2x6 construction with blown-in insulation, and a 10-inch thick foundation with 9-foot basement ceilings. Additional highlights include central vacuum, wiring for a hot tub, Pentair pool automation system, lower property taxes, and no HOA. A rare opportunity to own a luxury custom home offering space, privacy, craftsmanship, and resort-style amenities.
Listed by Sara Macak of Real Broker, LLC

PROPERTY DETAIL

  • Key Details

    Property Type Single Family Home

    Sub Type Detached Single

    Listing Status Active

    Purchase Type For Sale

    Square Footage 6, 500 sqft

    Price per Sqft $130

    Subdivision Wooded Cove

    MLS Listing ID 12599648

    Style Ranch

    Bedrooms 5

    Full Baths 4

    Half Baths 1

    Year Built 2018

    Annual Tax Amount $13,433

    Tax Year 2025

    Lot Size 0.780 Acres

    Lot Dimensions 90X379

    Property Sub-Type Detached Single

  • Location

    State IL

    County Will

    Area Elwood

  • Rooms

    Basement Partially Finished, Sub-Basement, Exterior Entry, Egress Window, 9 ft + pour, Sleeping Area, Storage Space, Walk-Up Access, Daylight, Full, Walk-Out Access

  • Building

    Lot Description Wooded, Mature Trees

    Dwelling Type Detached Single

    Building Description Brick,Stone,Fiber Cement, No

    Sewer Public Sewer

    Water Public

    Level or Stories 1 Story

    Structure Type Brick,Stone,Fiber Cement

    New Construction false

  • Interior

    Interior Features Cathedral Ceiling(s), Dry Bar, 1st Floor Bedroom, In-Law Floorplan, 1st Floor Full Bath, Built-in Features, Walk-In Closet(s), Bookcases, Coffered Ceiling(s), Beamed Ceilings, Open Floorplan, Granite Counters, Pantry

    Heating Natural Gas, Forced Air, Radiant, Sep Heating Systems - 2+, Radiant Floor

    Flooring Hardwood, Carpet

    Fireplaces Number 1

    Fireplaces Type Heatilator

    Equipment Water-Softener Owned, TV-Dish, CO Detectors, Ceiling Fan(s), Sump Pump, Multiple Water Heaters

    Fireplace Y

    Appliance Double Oven, Microwave, Dishwasher, Refrigerator, Bar Fridge, Freezer, Stainless Steel Appliance(s), Cooktop, Range Hood, Water Purifier Owned, Other, Humidifier

    Laundry Main Level, Gas Dryer Hookup, In Unit, Multiple Locations, Sink

  • Exterior

    Exterior Feature Balcony

    Garage Spaces 4.0

    View Water

    Roof Type Asphalt

  • Schools

    Elementary Schools Elwood C C School

    Middle Schools Elwood C C School

    School District 203 , 203, 204

  • Others

    HOA Fee Include None

    Ownership Fee Simple

    Special Listing Condition None

SIMILAR HOMES FOR SALE

Check for similar Single Family Homes at price around $849,000 in Elwood,IL

CONTACT

Sara Macak
Sara Macak

GET IN TOUCH

Your Full Name
Your Phone Number*
Write Your Message