
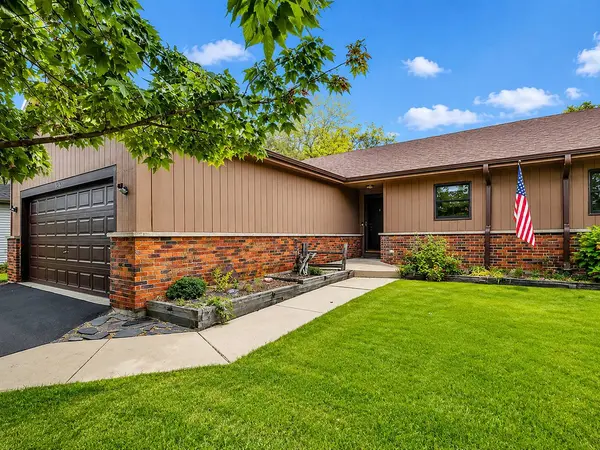
1608 Walsh DR
Yorkville, IL 60560
- 4 Beds
- 2 Baths Full Baths: 2
- 1,550 SqFt
- 1999 Year Built
GALLERY
PROPERTY DETAIL
Key Details
Property Type Single Family Home
Sub Type 1/2 Duplex
Listing Status Active
Purchase Type For Sale
Square Footage 1, 550 sqft
Price per Sqft $218
MLS Listing ID 12714252
Bedrooms 4
Full Baths 2
Year Built 1999
Annual Tax Amount $7,476
Tax Year 2025
Lot Dimensions 50X233X37X237
Property Sub-Type 1/2 Duplex
Location
State IL
County Kendall
Area Yorkville / Bristol
Rooms
Basement Finished, Full
Building
Dwelling Type Attached Single
Building Description Brick,Cedar, No
Story 1
Sewer Public Sewer
Water Public
Structure Type Brick,Cedar
New Construction false
Interior
Interior Features Cathedral Ceiling(s), 1st Floor Bedroom, In-Law Floorplan, 1st Floor Full Bath, Storage
Heating Natural Gas
Cooling Central Air
Fireplaces Number 2
Fireplace Y
Appliance Range, Dishwasher, Refrigerator
Laundry Main Level, In Unit
Exterior
Garage Spaces 2.0
Schools
School District 115 , 115, 115
Others
HOA Fee Include None
Ownership Fee Simple
Special Listing Condition None
Pets Allowed Cats OK, Dogs OK
SIMILAR HOMES FOR SALE
Check for similar Single Family Homes at price around $339,000 in Yorkville,IL

Open House
$405,650
3995 Shoeger DR, Yorkville, IL 60560
Listed by Maribel Lopez of Keller Williams Infinity2 Beds 3 Baths 1,463 SqFt
Active Under Contract
$315,000
1286 Chestnut LN, Yorkville, IL 60560
Listed by Lauralee McElroy of Heartway Real Estate LLC2 Beds 2 Baths 1,607 SqFt
Active
$375,000
4036 Shoeger DR, Yorkville, IL 60560
Listed by Maribel Lopez of Keller Williams Infinity2 Beds 3 Baths 1,463 SqFt
CONTACT